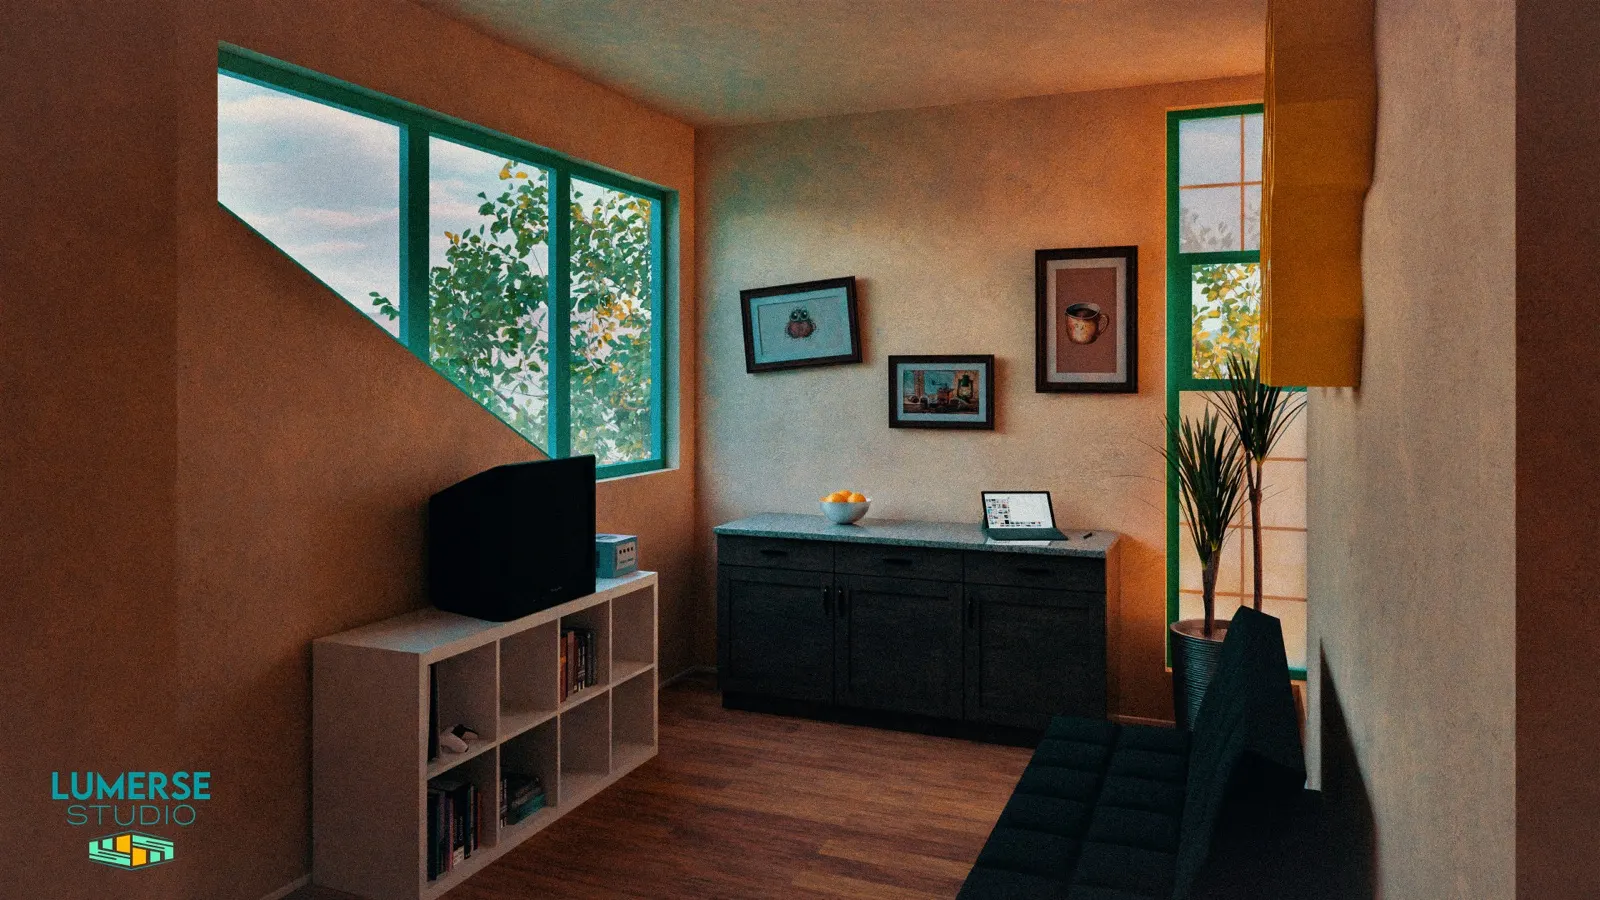
Photorealistic architectural rendering by Lumerse Studio

Build & Capture · Albuquerque & Santa Fe

Visualize what’s next.Capture what’s here.

3D scanning for film locations, as-built documentation, and Scan to BIM, alongside architectural visualization. Based in Albuquerque, serving Santa Fe and New Mexico.

Build & Capture

Two ways to bring a space to life.

01 / Build

Architectural Visualization

Turn plans, models, and captured locations into renderings, animation, and spaces you can explore. See a design before it is built, or plan a scene before it is shot.

Start with
Drawings, a Rhino, Revit, SketchUp, or CAD model, or a captured location.
Create
Renderings, animation, interactive tours, VR, and environments for pre-visualization or virtual production.
Use it for
Design reviews, presentations, property marketing, and production planning.

02 / Capture

3D Scanning & Spatial Capture

Record homes, buildings, film locations, and exhibitions in 3D. Share a walkthrough, document the details, or use the space as the starting point for your next project.

Start with
An existing space, site access, and what you need to record.
Create
Shareable walkthroughs, stills, video, point clouds, and project-specific 3D exports.
Use it for
Property listings, existing-conditions review, remote scouting, and cultural archives.

Capture / 360° film

Inside William Street.

A guided journey through an existing home. Press play, then look around.

2919 William Street · Residential capture

View the project

Selected experiences

A design imagined. An exhibition preserved.

Studio design rendering with a lounge, timber ceiling, and green window frames

Build / Studio design example

See the proposed space.

Presentation stills and an interactive 360° environment explore the studio design’s materials, light, and layout.

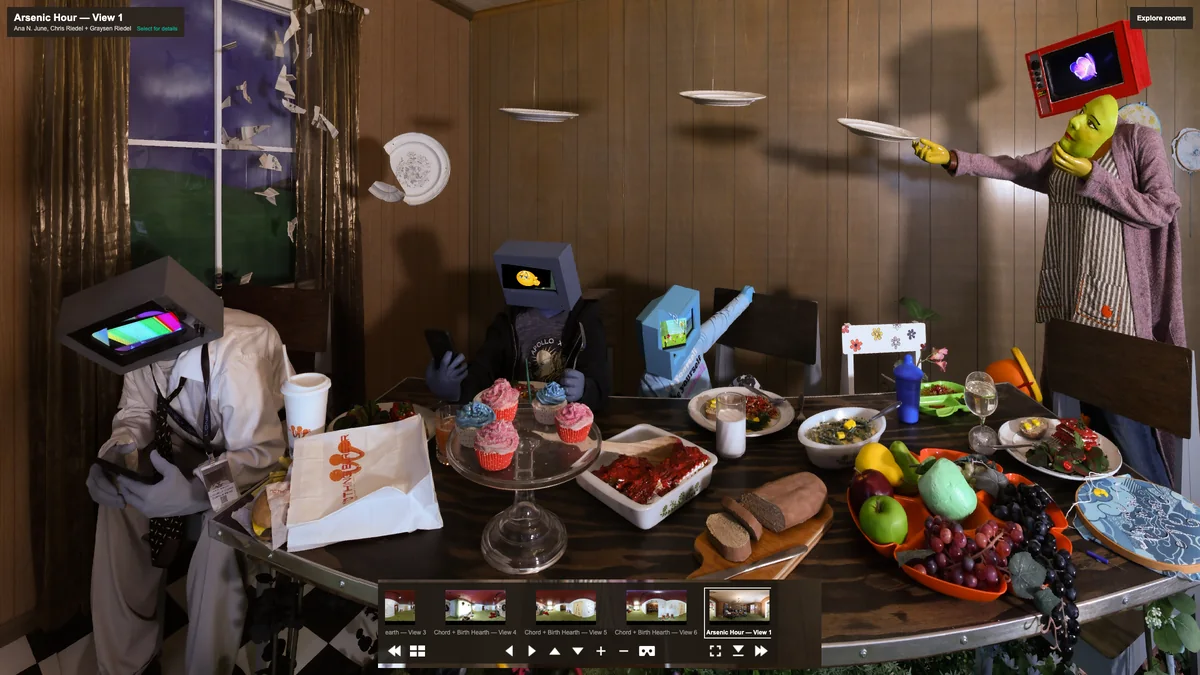
Artwork and installations in the Wo/Manhouse 2022 virtual exhibition

Capture / Exhibition archive

Wo/Manhouse 2022.

A 54-scene archive connects rooms, installations, grounds, performances, and media from the exhibition in Belen, New Mexico.

View all selected work

Who we work with

Spaces for design, discovery, and production.

Architecture & Development

Explore a proposal, communicate design decisions, or record the existing site before the next phase.

Explore design visualization

Real Estate

Present a property through stills, video, and navigable spaces that viewers can explore at their own pace.

Explore property capture

Cultural Institutions

Preserve the context of an exhibition, installation, or historic interior, with a way to return and explore.

Explore an exhibition archive

Film & TV Production

Review a location from anywhere, give departments a shared visual reference, and prepare the environment for camera, blocking, and previs studies.

Explore location capture

From a first conversation to a shared experience

A clear path to the right deliverables.

  1. Share the brief.

    Tell us about the space, your schedule, and what you want to create.

  2. Scope, create, review.

    Agree on the scope, then review the capture or visualization with us as it takes shape.

  3. Present and share.

    Receive the agreed walkthrough, images, or 3D files, prepared for your team’s workflow.

What are you working on?

Tell us about the space and what you have in mind. We’ll help you scope Build, Capture, or both.